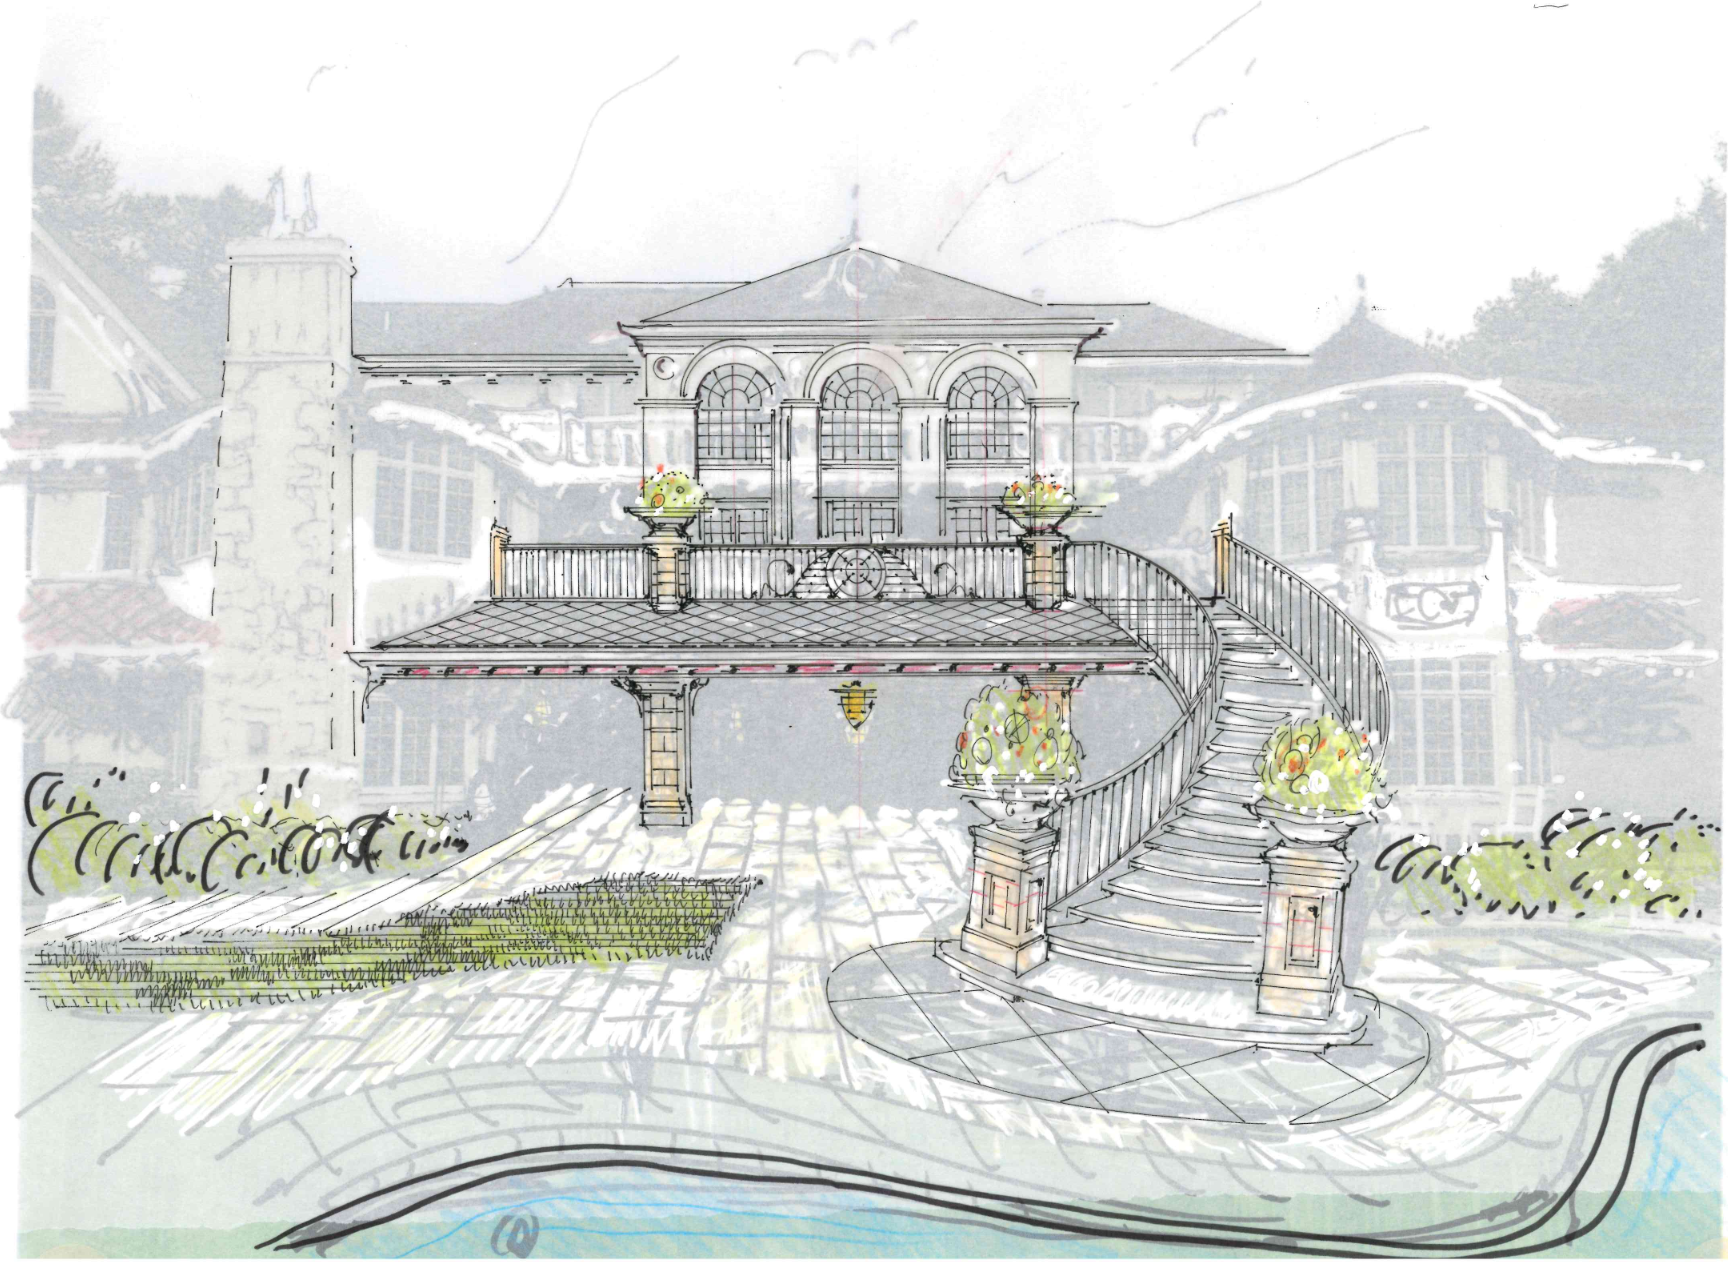
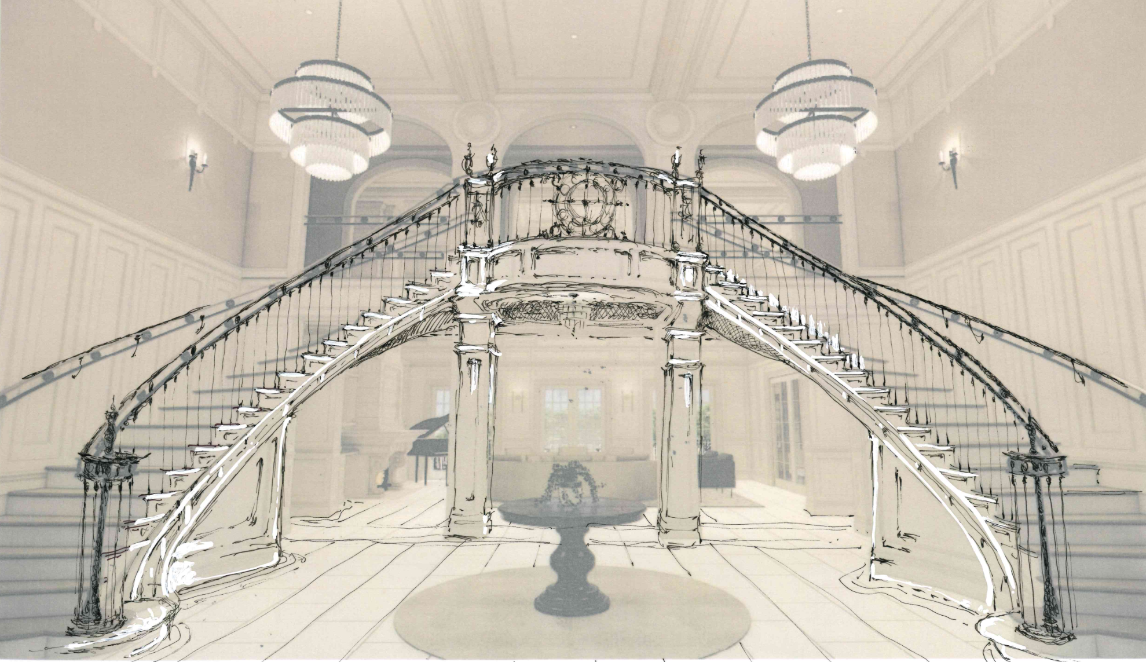
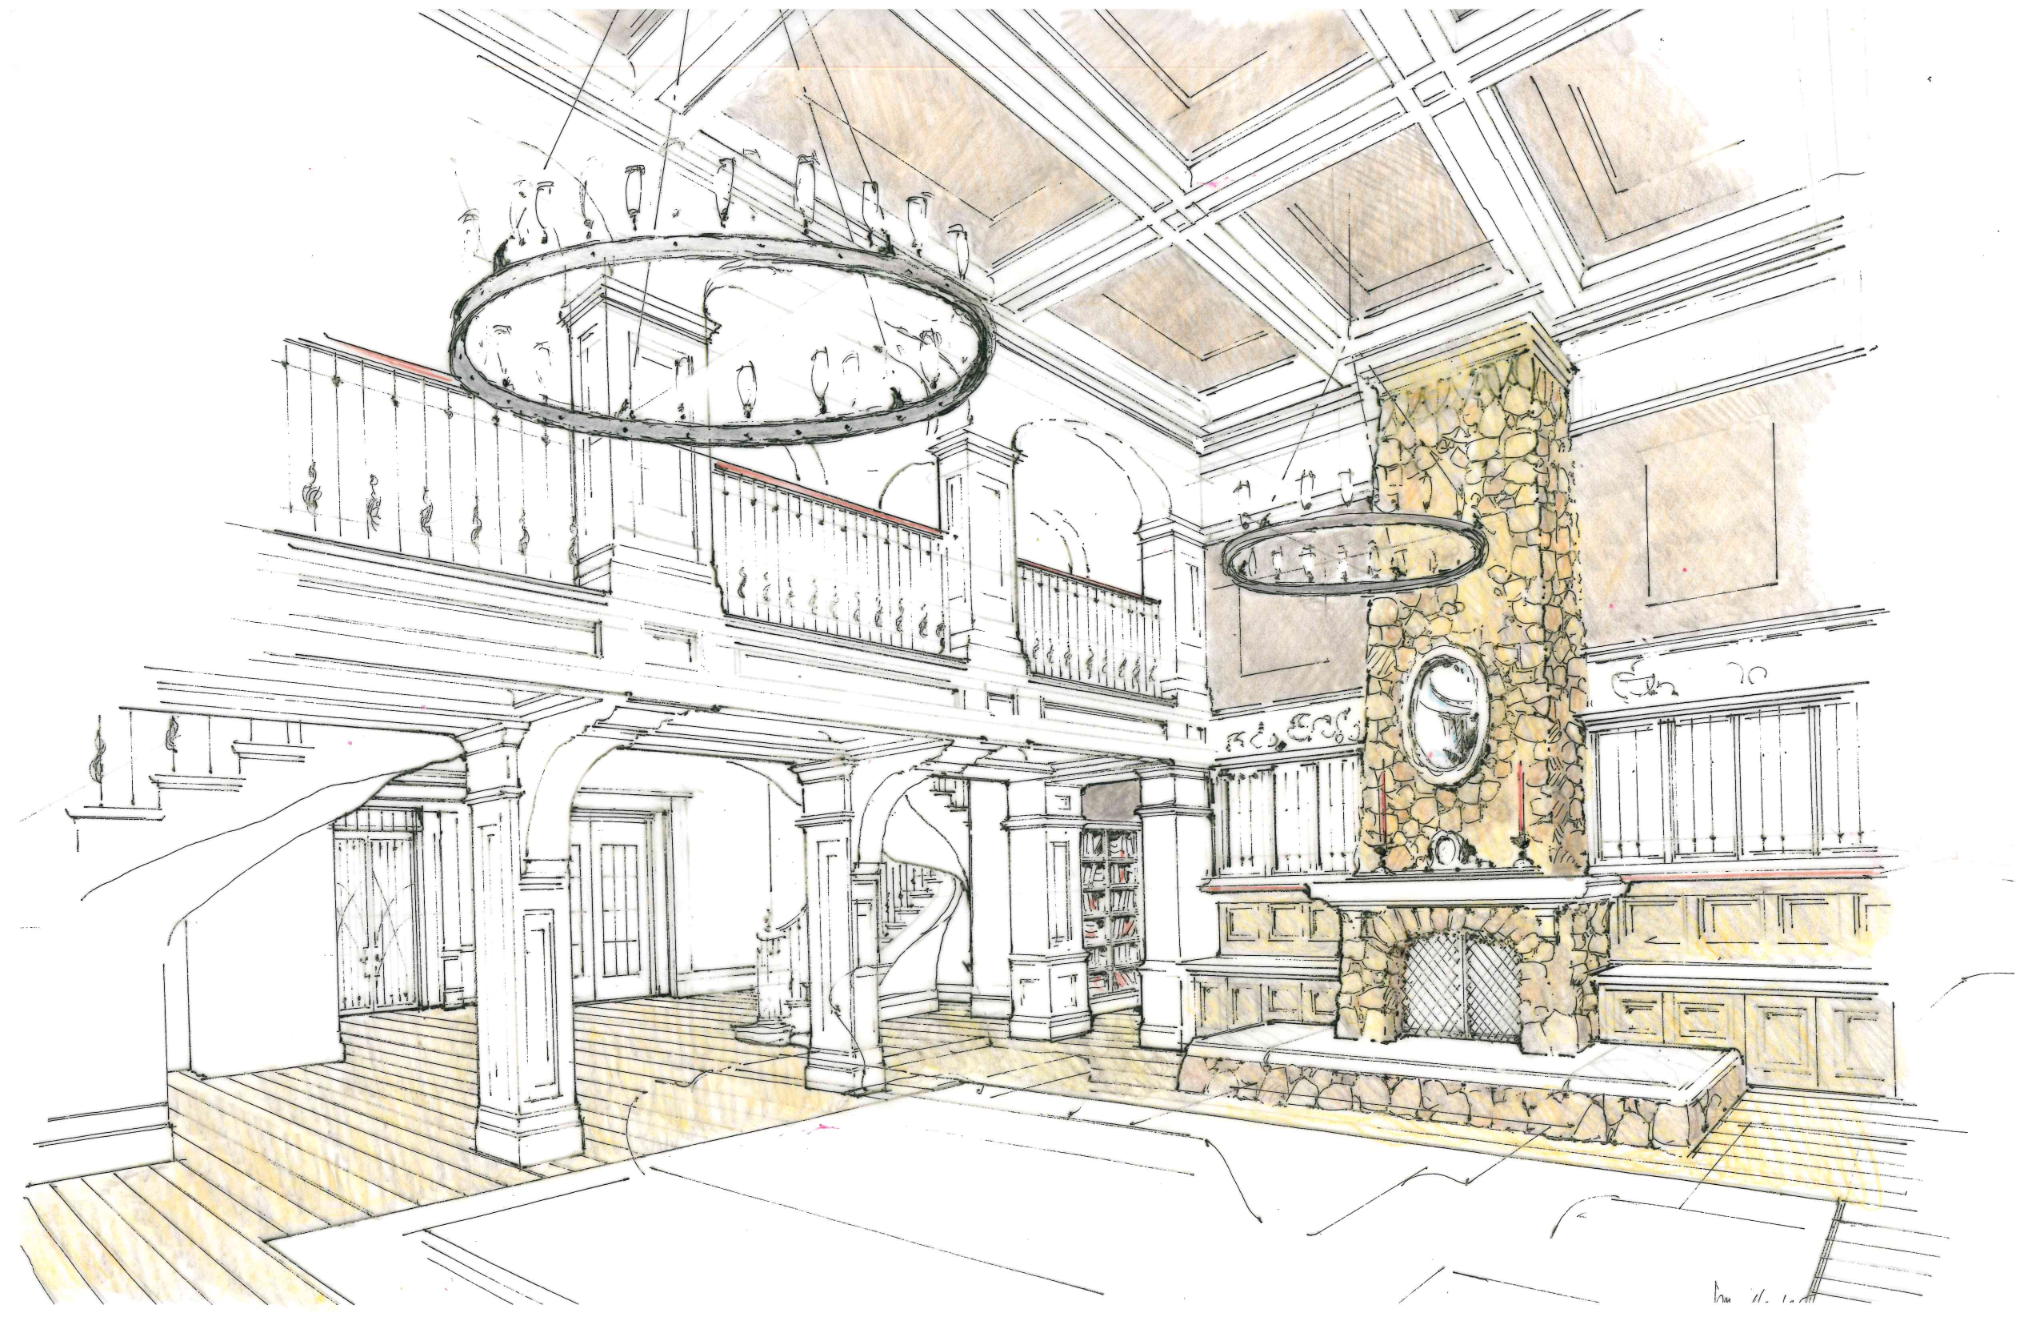
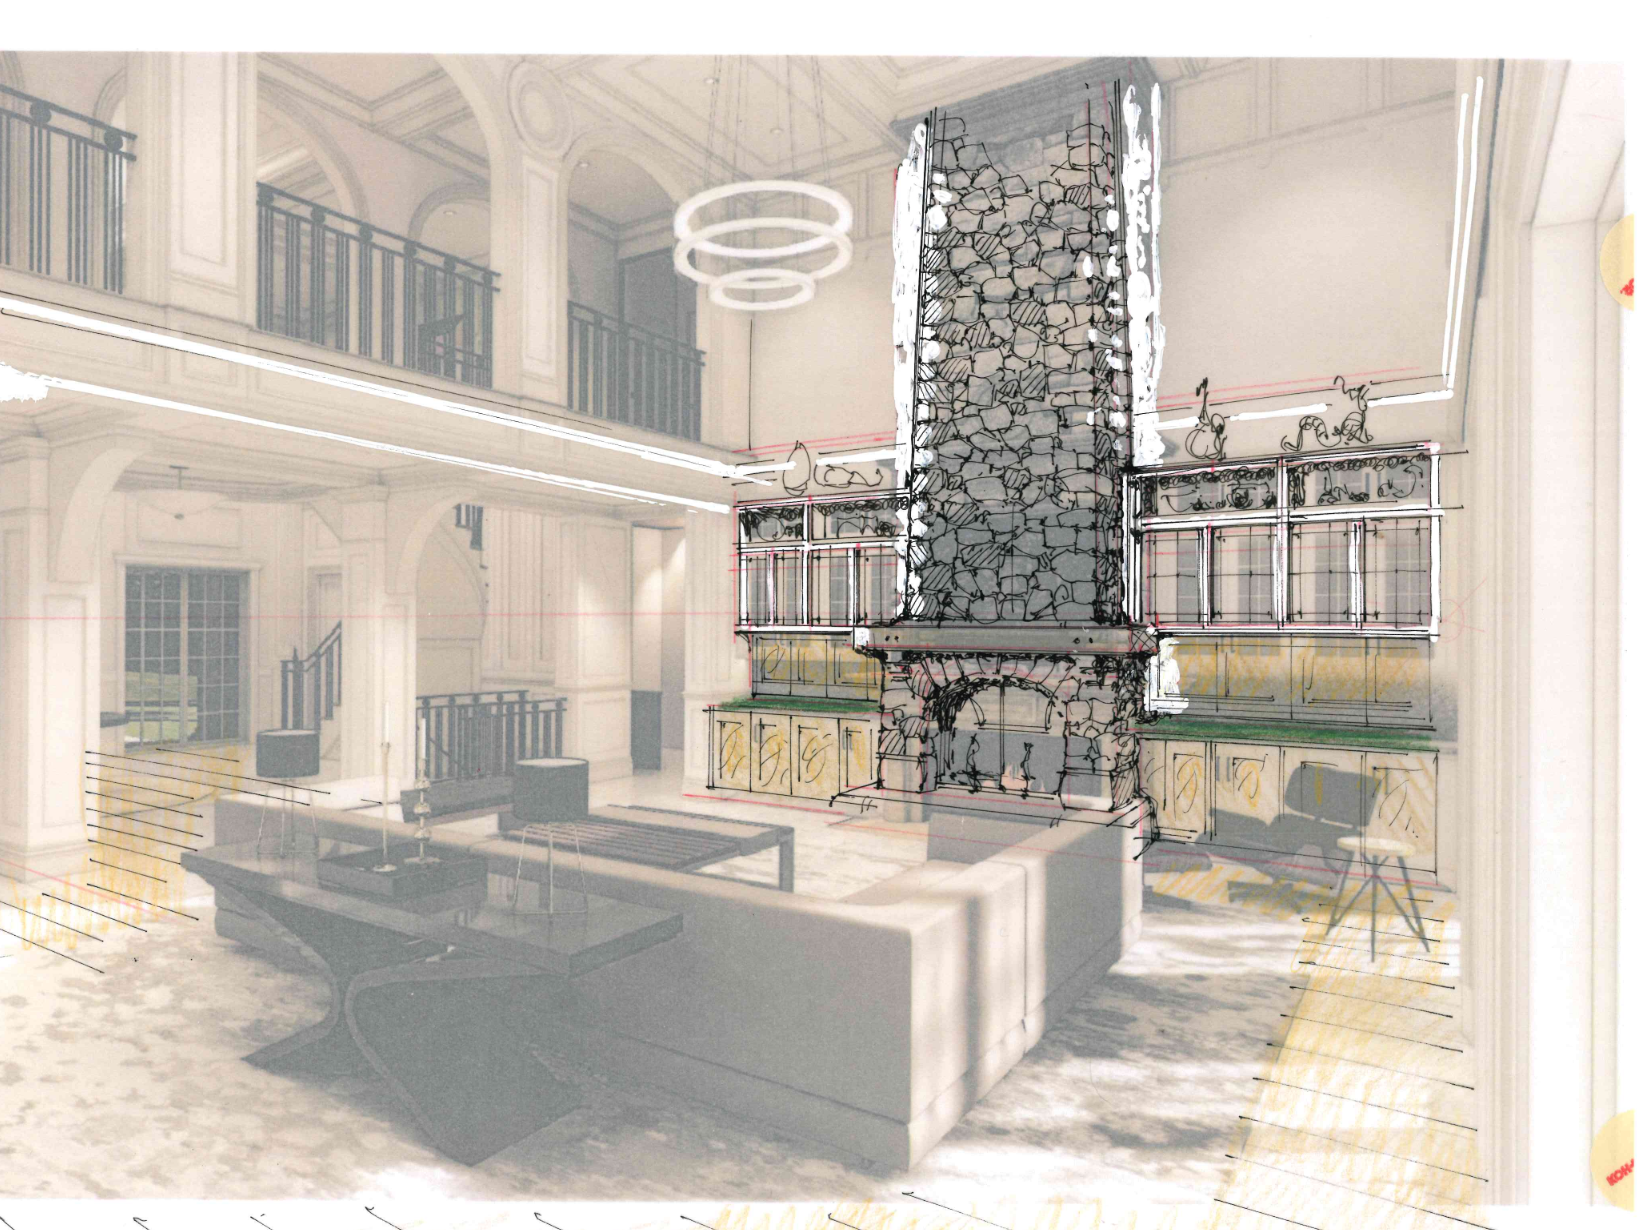
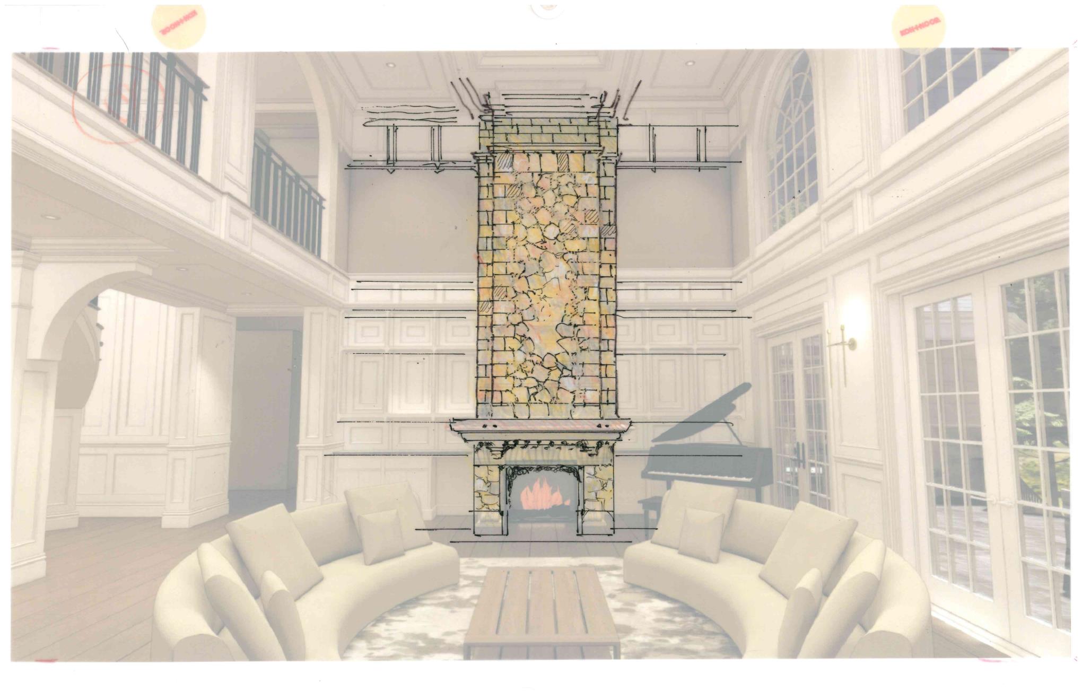
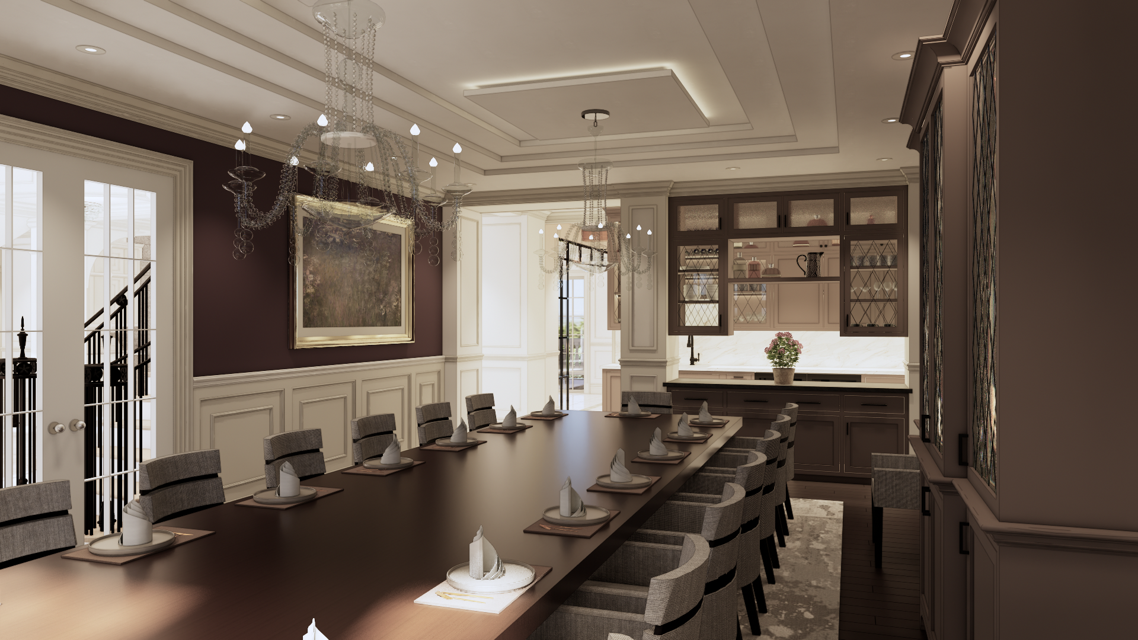
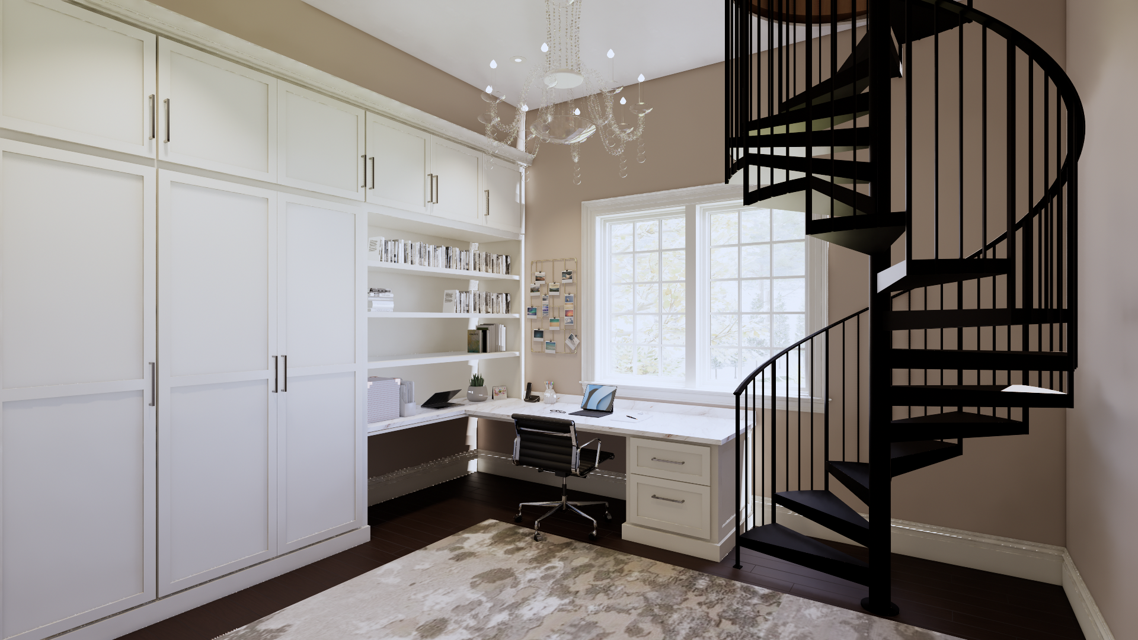
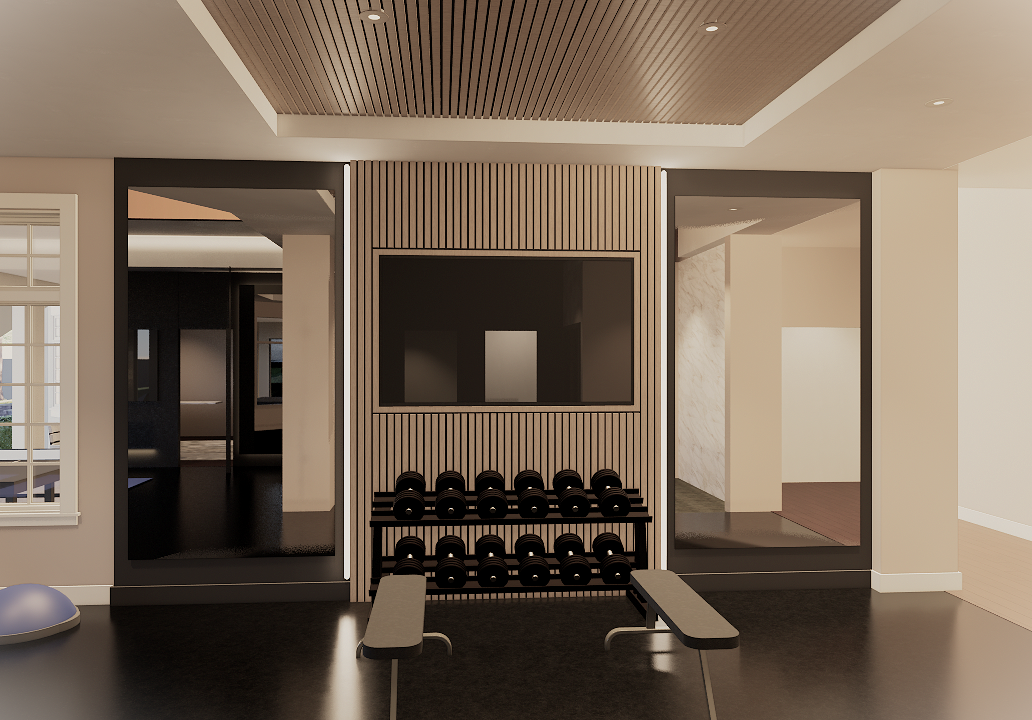
the owners wanted to make it their own with personalized spaces. The builder left tale tail signs of simple materials that required enrichments to bring the home into the luxury finishes desired. Our job was to work within certain restriction as not to completely renovate spaces, but instead add to the structures where possible with elements of design and sophistication all with a growing family in mind. Phases for work were established to allow the family to remain within the house during construction. This included a new entry and rear terrace with an added grand stairway to the new pool and entertainment areas at the ground level walk out. A second phase will enhance the existing bridal stairs with new railings and treads, rework flooring and lighting and new paneling. Also, it will incorporate a new Kitchen and Family while enriching the Living and Dining rooms. A redesign of the owner’s suite will rework the bedroom, bathroom and expanded closets while adding access to the rear terrace. Multiple other spaces are being planned to further the owner’s useability and their personality.