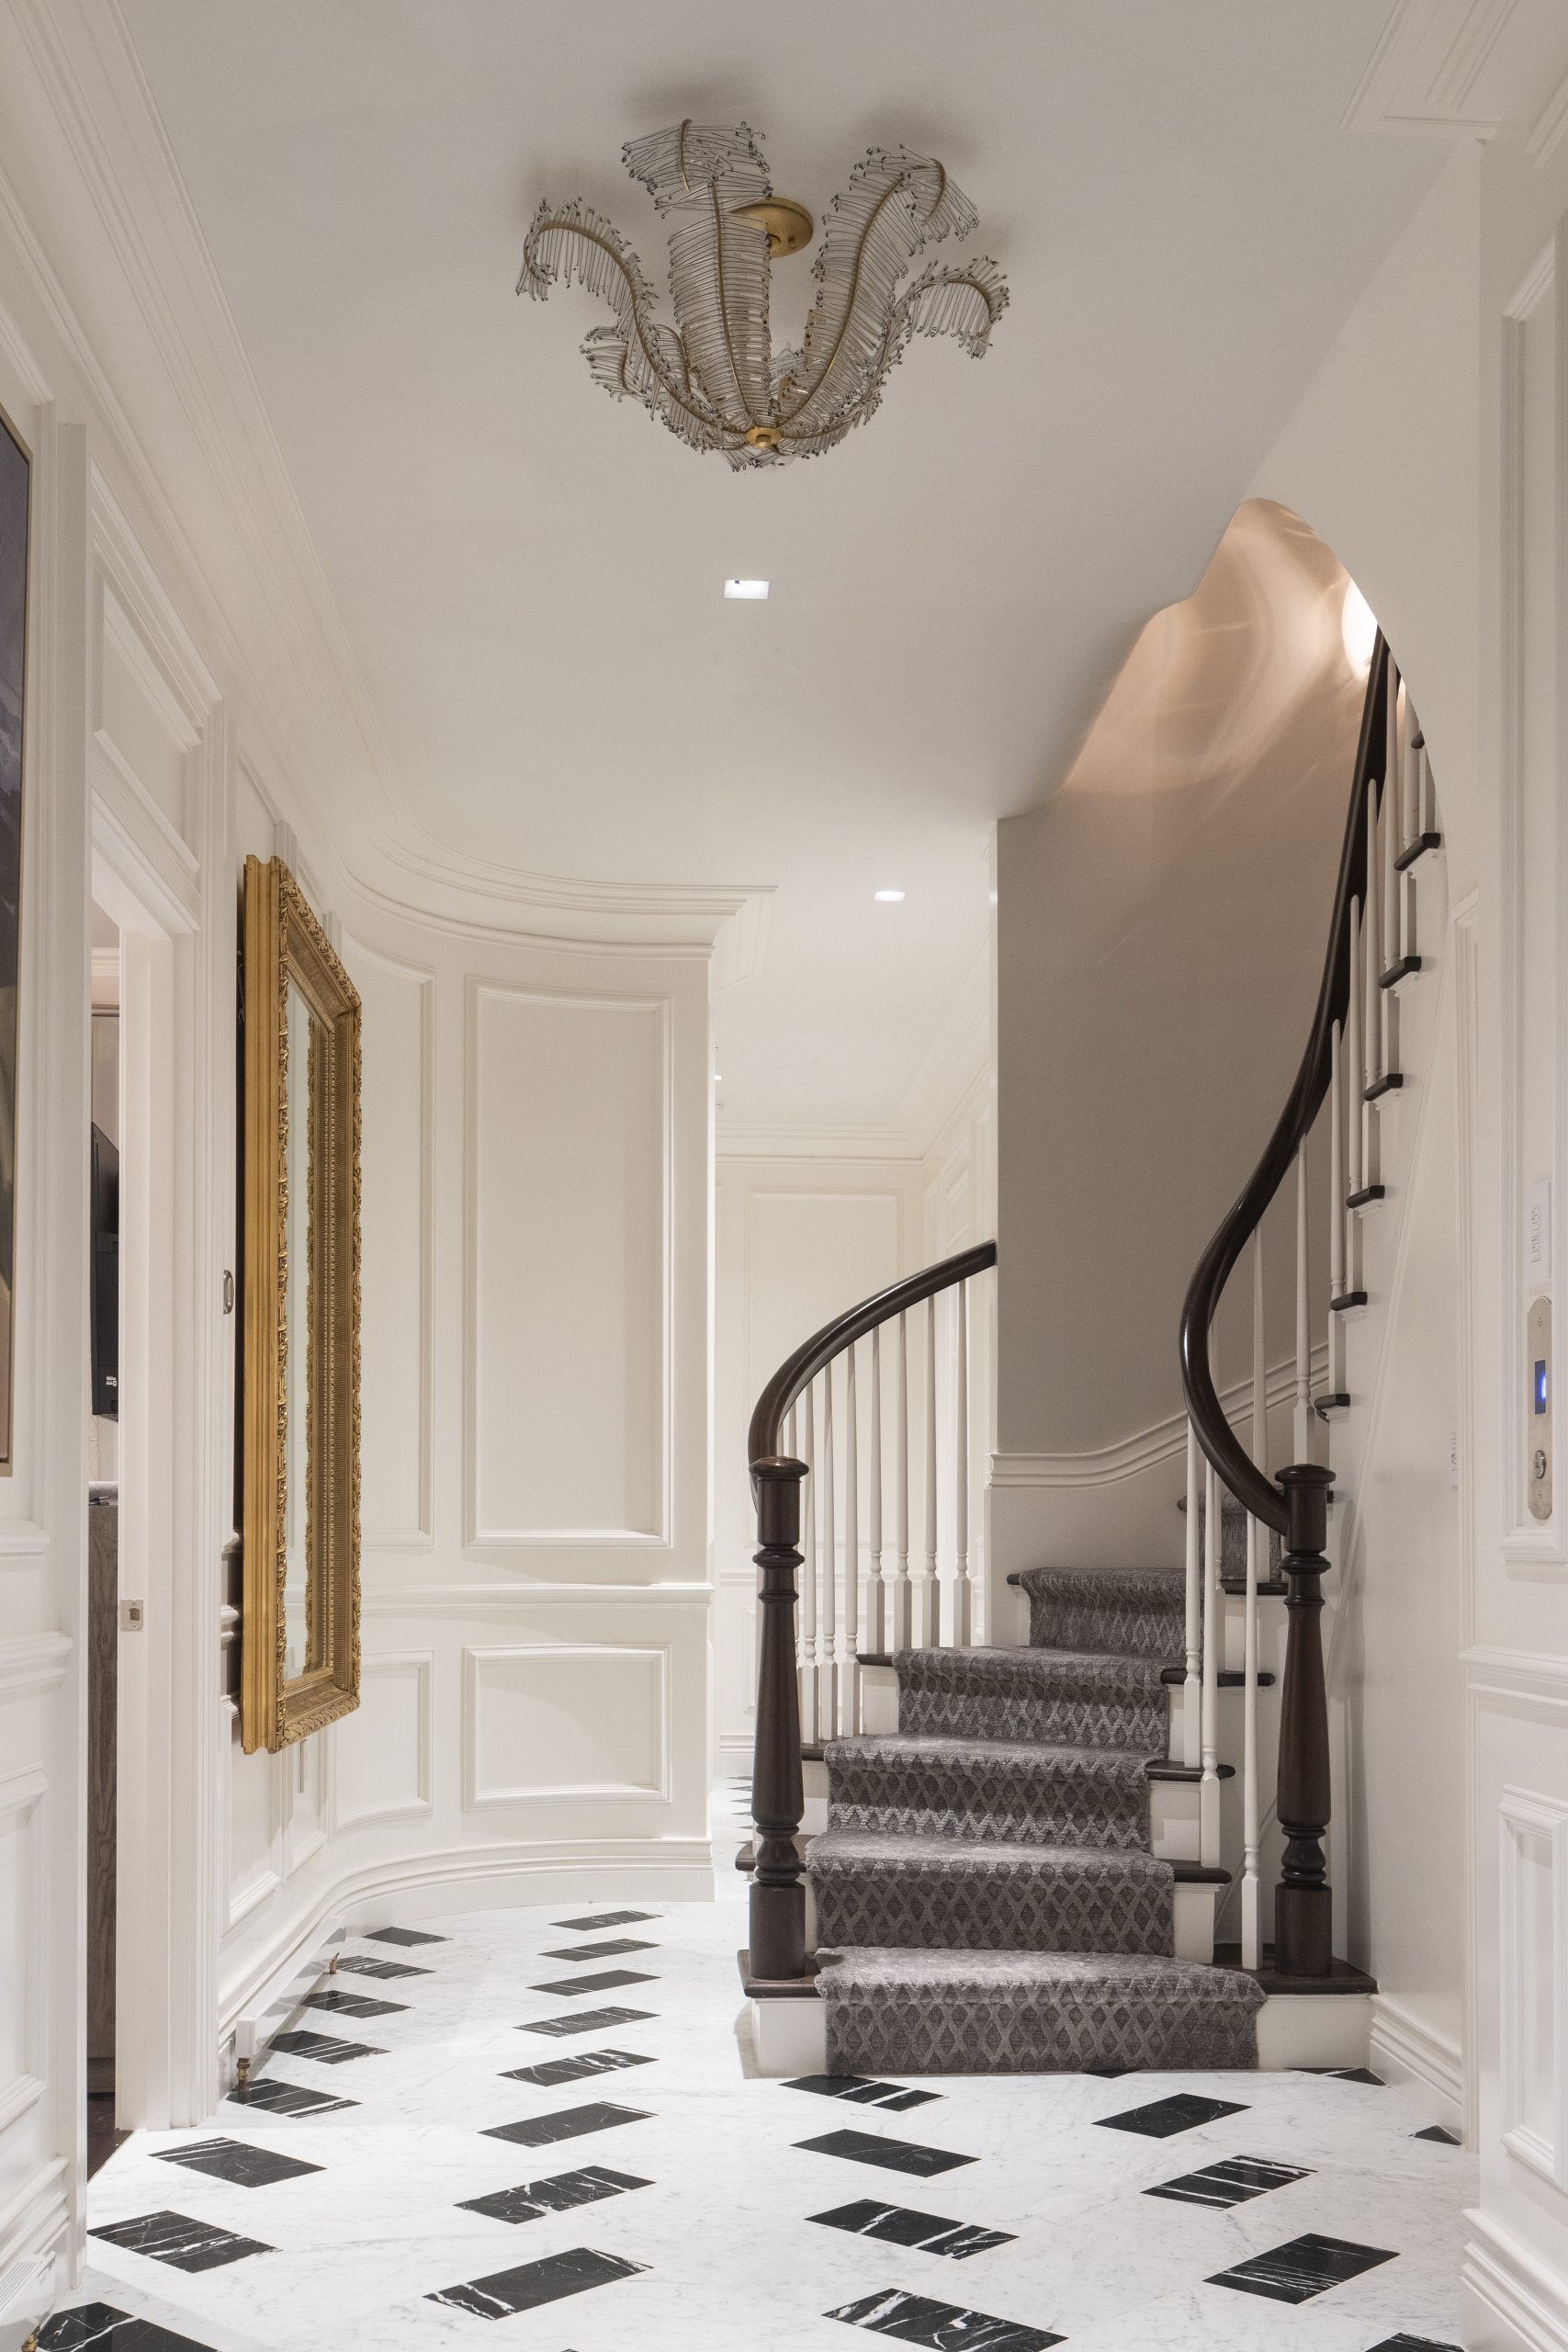
Water infiltration prompted this Beacon Hill Townhome’s six stories to be completely renovated and restored.
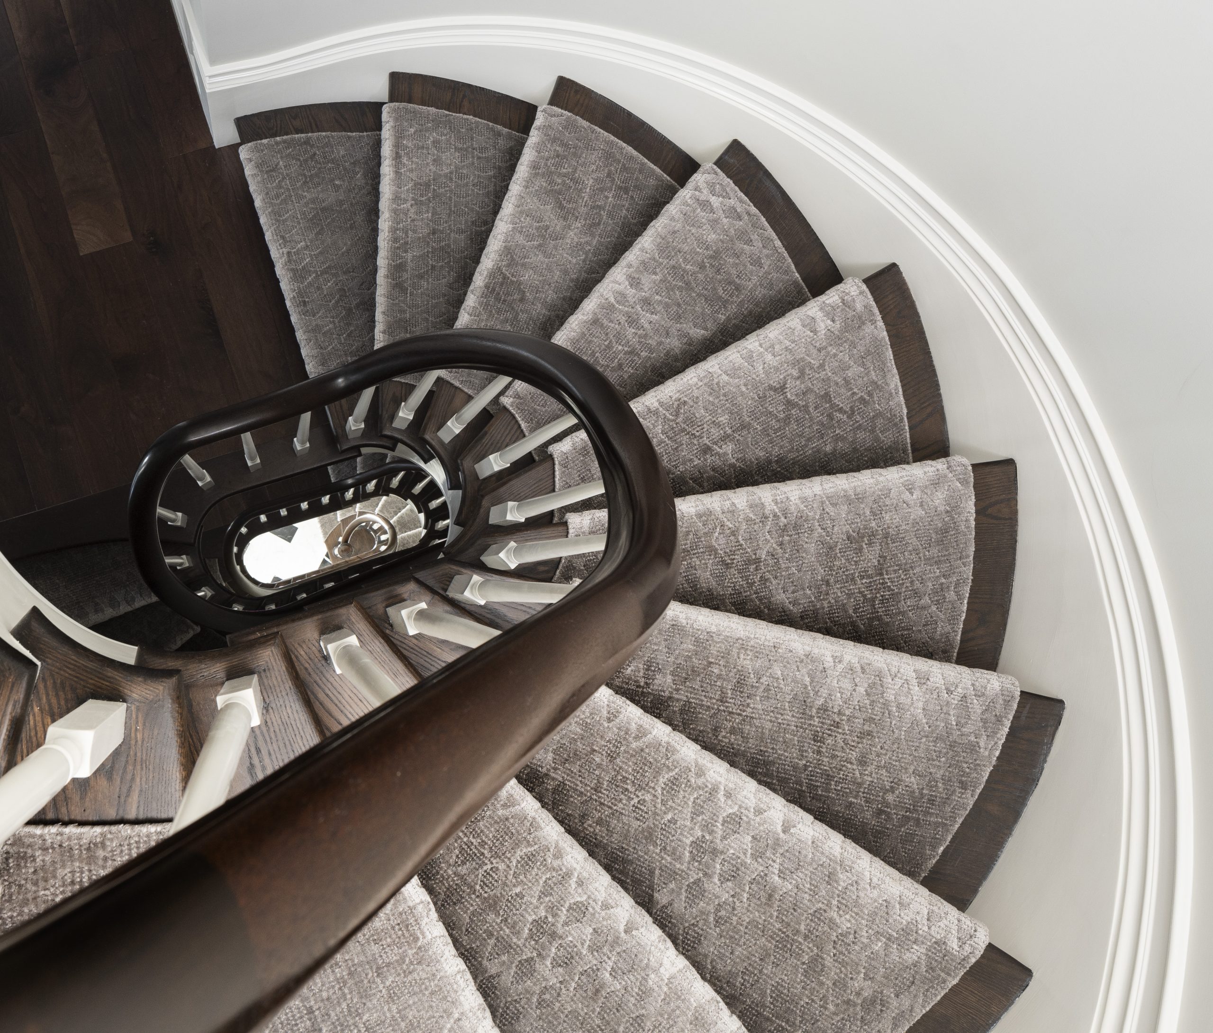
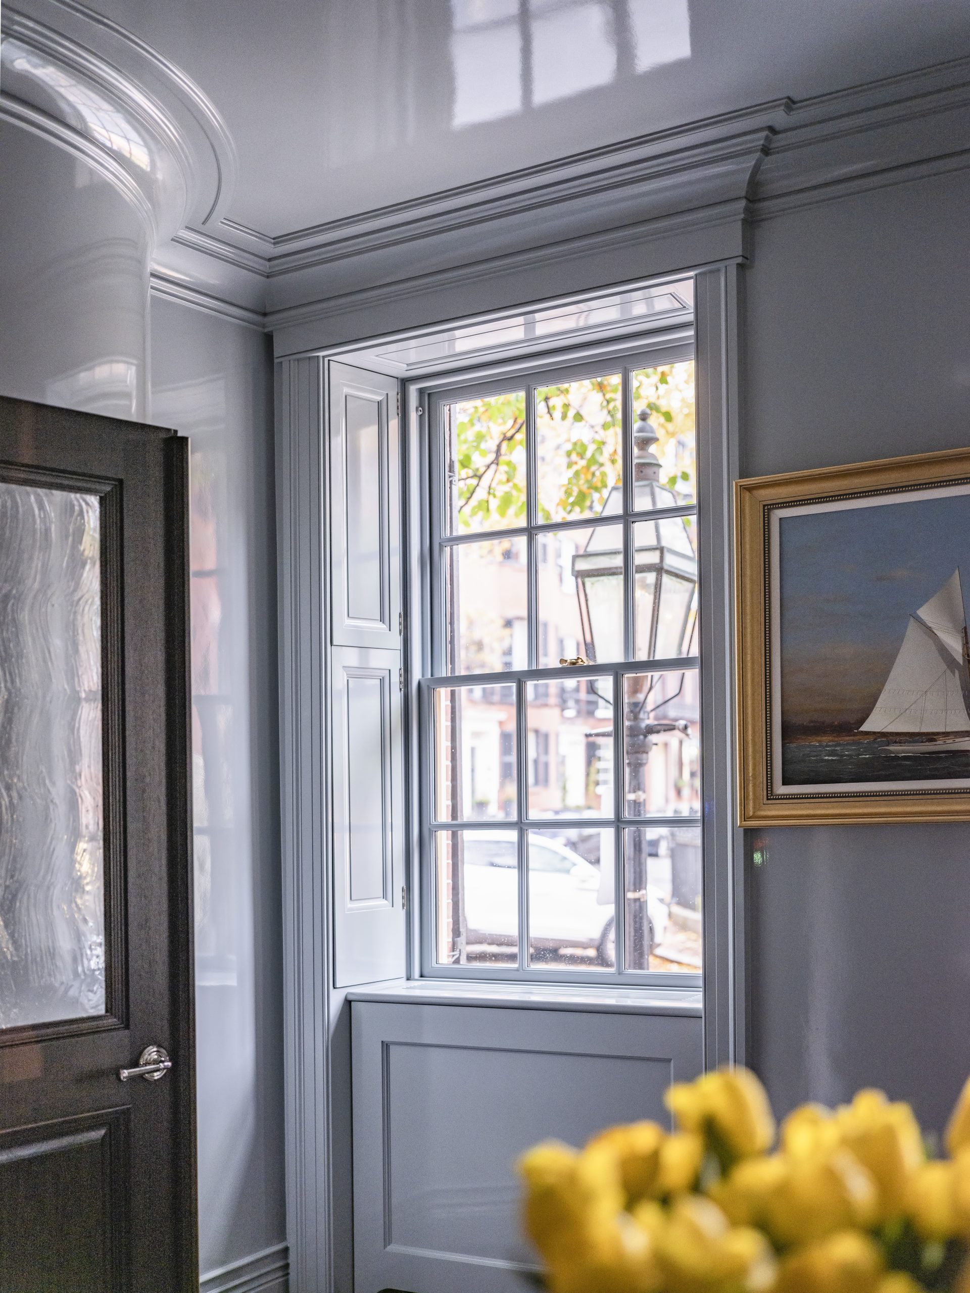
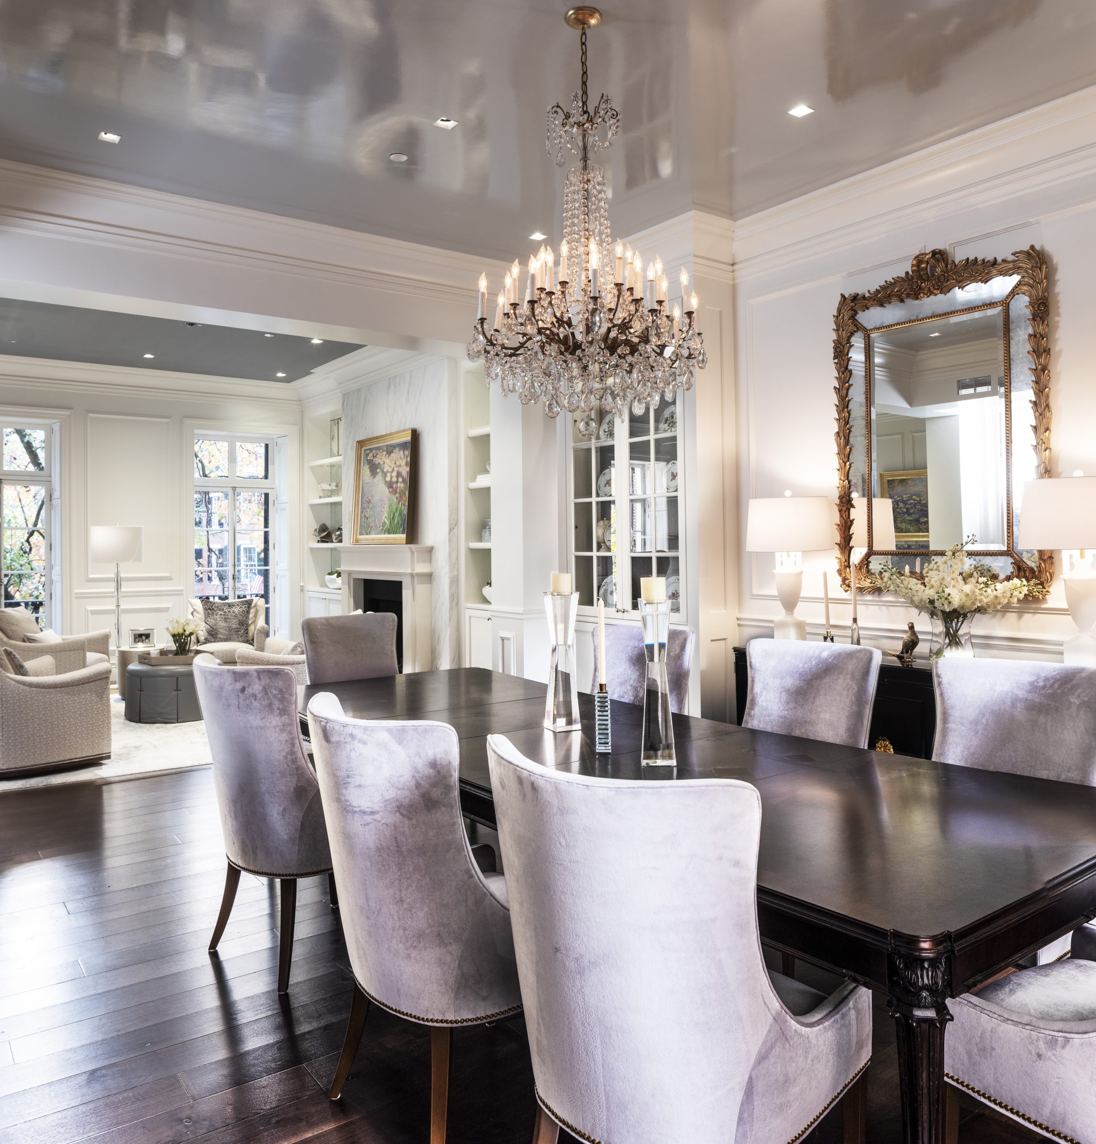
In doing so, Meyer & Meyer was able to introduce a new fully functional elevator around a newly redesigned spiral staircase accessing all floors. Before, consisting of a small foyer and closed off mechanical and storage spaces, Meyer & Meyer enlarged the entry creating a Grand Foyer leading to the Grand Stair Hall and receiving room. The homes private spaces begin at the second-floor level entering onto a spacious Living Room and Dining Room. A new kitchen was modernized and enlarged to include an eat-in bay with window walls which expanded the room over a private courtyard space allowing much needed natural light. Further up, we added more bedroom suites and casual living spaces. The owner’s suite occupies one floor with a bedroom, two spacious walk-in closets and two separate bathrooms. The top floor opens up to private outdoor space with all new materials and lighting to enjoy the magnificent views. We added all new windows, trim, and paneling to each renovated space, restored the original interior wood shutters, added new mechanical systems, and upgraded the electrical and plumbing throughout. In all, the interior transformation of this coveted Beacon Hill address has provided a lifeline to luxury living in the historic neighborhood.